
Open House Sat, Sep 26th 12:00 PM - 3:00 PM



Address
1001 E Aire Libre Avenue, Phoenix, AZ
Price
$ 679,990
Property Attributes
- MLS#7084965
- TypeSingle Family
- Listing Status Active
- CountyMARICOPA
- CityPhoenix
- AreaGreentrails
- NeighborhoodGREENTRAILS
- Zip85022
- StyleRanch
- Year Built1980
- Taxes$ 2062
- Price$ 679,990
- Bedrooms4
- Full Bathrooms3
- Half Bathrooms0
- Sqr Footage2419
- Lot Size0.27 Acres
Data Source:
Arizona Regional MLS (ARMLSN)
Property Description
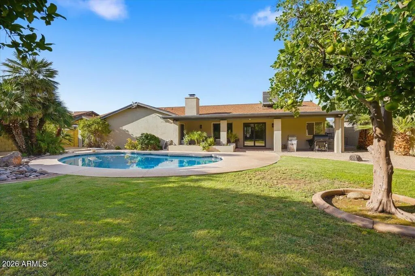
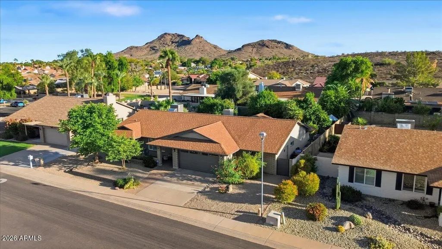
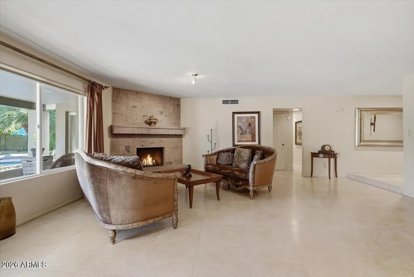
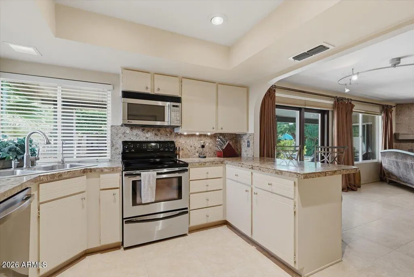
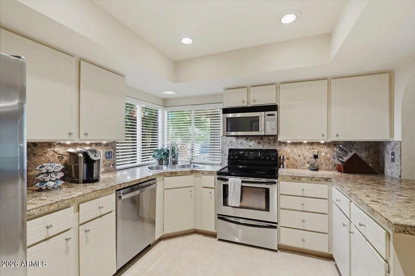
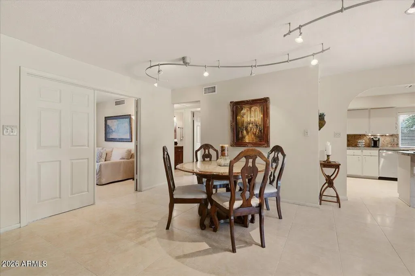
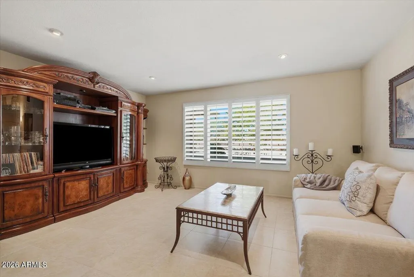
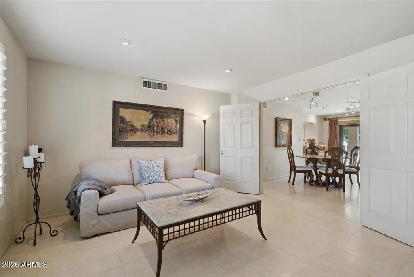
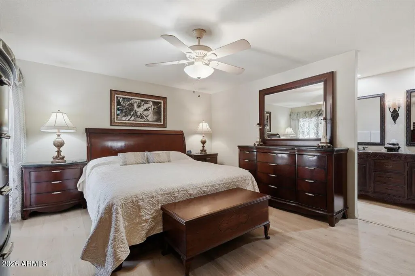
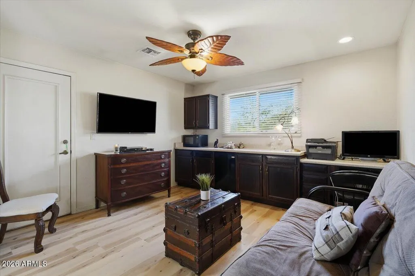
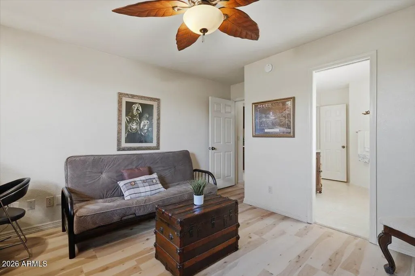
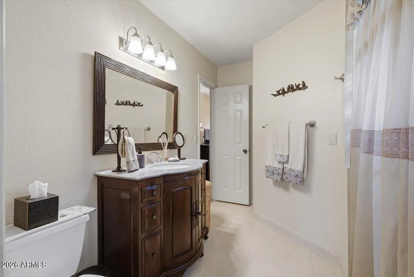
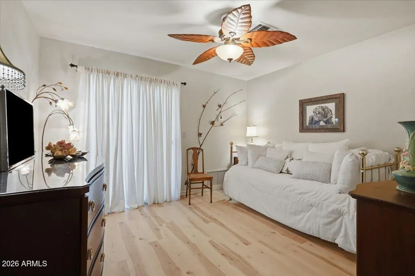
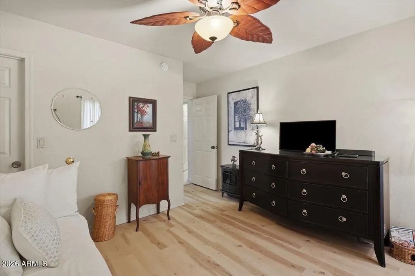
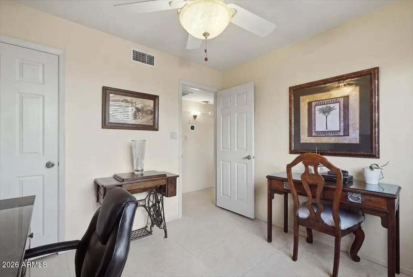
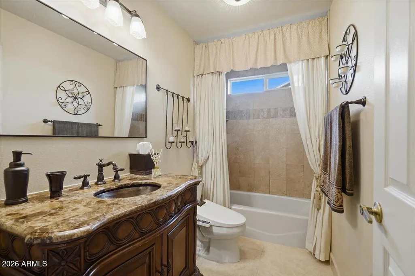
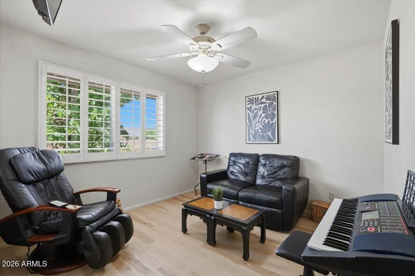
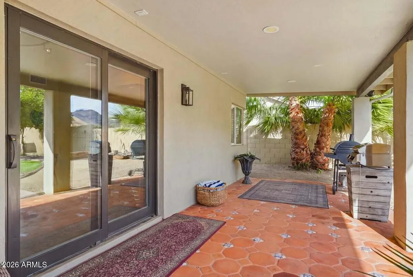
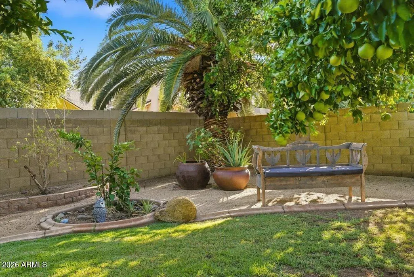
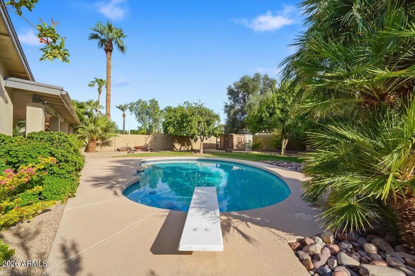
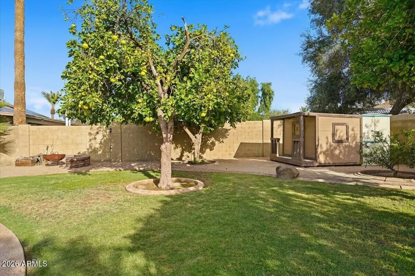
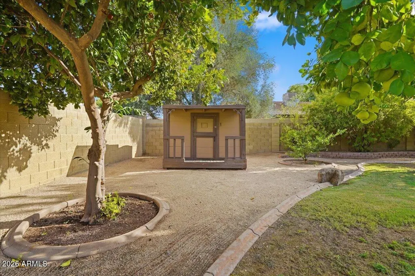
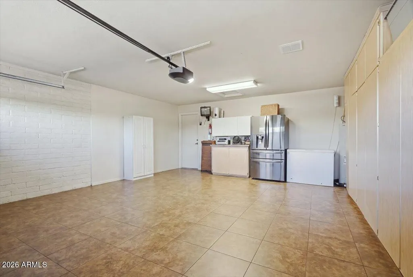
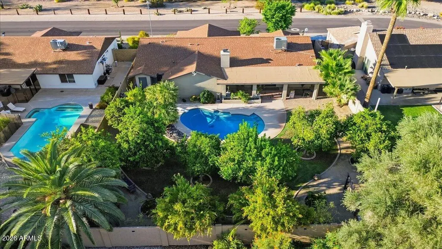
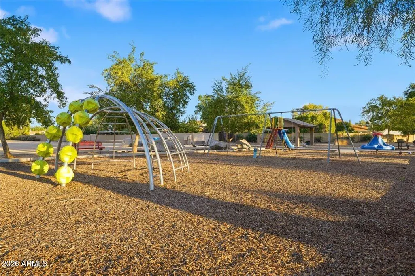
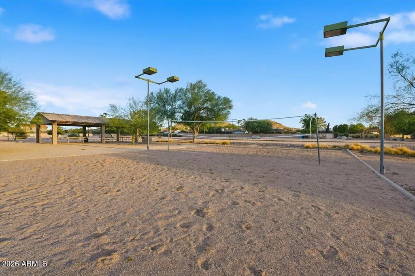
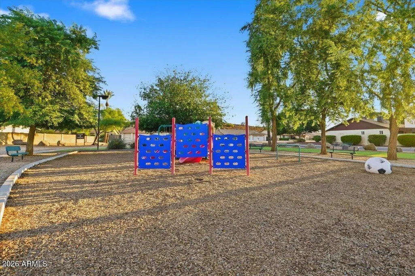
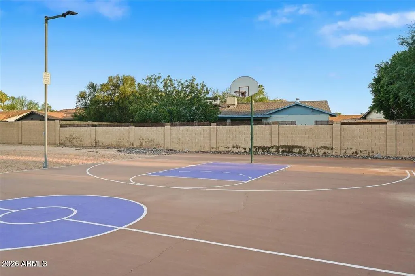
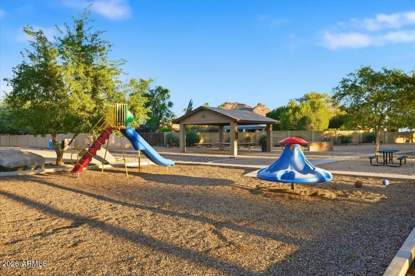
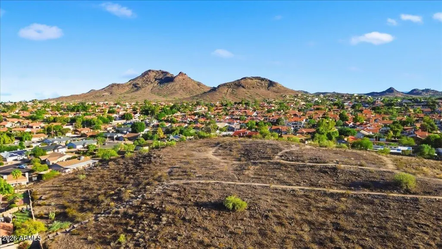
Beautifully maintained single-level home with 2,419 SF on an expansive 11,759 SF lot. This 4-bedroom, 3-bath layout offers a spacious living room with a fireplace, a media room, and tile and luxury vinyl plank flooring throughout. A bedroom, bathroom, and flex room form their own distinct area of the home, served by a separate AC system. The flex room has a private exterior entrance, built-in cabinetry, a refrigerator, and a desk area, adding even more flexibility. Whether used for guests, work, hobbies, or a combination of things, the possibilities for this space are endless. The backyard is a standout. A large covered patio with Saltillo tile opens to a Pebble Tec diving pool, lawn, mature citrus trees--including orange, grapefruit, lemon, tangelo, and tangerine varieties--and a playhouse. The brick front and landscaped yard make an equally welcoming first impression. Around the corner, the community area offers two ramadas, a playground, dog park, basketball court, sand volleyball, horseshoe pit, and BBQ area. Across the street is an open area the homeowners affectionately refer to as "Tribute Trail," where each tree along the trails was purchased by a homeowner. ADDITIONAL NOTABLE FEATURES: Gated on both sides of the home Pebble Tec Pool done in 2021 2-AC units installed in 2022 Roof Installed in 2011 Garage door works from the phone through the Treat Life app Remote-controlled dog door that opens for a dog wearing the collar Home wired for Swan Security System Secondary private access to the outside from 4th bedroom room/flex room area. Inground Floor Safe Reverse Osmosis Electiric/Convection Oven Wired for Generator Portable Garage AC-conveys Two additional bedrooms with walk-in closets TV in front additional bedroom conveys Fruit Trees: Oranges: one regular, one juice orange, and a newer one that might be a blood orange Grapefruit: two, white and pink Lemon Tangelo and tangerines, plus "little itty-bitty cuties" (mandarins) Playhouse and shed convey.
| Elementary School | Middle School | High School |
|---|---|---|
| Campo Bello Elementary School | Greenway Middle School | North Canyon High School |
| Price History | |
|---|---|
| 9/25/2026 | Listed $679,990 |
General Features
| Sewer | Public Sewer |
|---|---|
| Heating | Forced Air,Electric |
| Cooling | Heat Pump,Ceiling Fan(s),Programmable Thmstat |
| Possession | Close Of Escrow |
| Roof | Composition |
| HOA Fee | 36.68 |
| Garage Spaces | 2.0 |
| Association Fee Includes | Maintenance Grounds |
| Architectural Style | Ranch |
| Pool Features | Diving Pool |
| Security Features | Security System Owned |
| Construction Materials | Brick Veneer,Stucco,Painted,Brick,Slump Block |
| Year Built | 1980 |
| Township | 3N |
| Property Subtype | Single Family Residence |
| Tax Year | 2025 |
| Ownership | Fee Simple |
| Community Features | Near Bus Stop,Playground,Biking/Walking Path |
| Assoc Fee Paid Per | Monthly |
| County | Maricopa |
| New Construction | No |
| Property Type | Residential |
| HOA | Yes |
| Attached Garage | No |
| Subdivision Name | GREENTRAILS |
| Possible Use | None |
| Other Structures | Shed(s) |
| Special Listing Conditions | N/A |
| Status | Active |
| Directions | Greenway Pkway to 7th Street to Aire Libre Ave. |
| High School | North Canyon High School |
| City | Phoenix |
| Disclosures | Agency Discl Req,Seller Discl Avail |
| Association Name | Greentrails |
| High School District | Paradise Valley Unified District |
| Open Parking Spaces | 2.0 |
| Lot Size Units | Square Feet |
| Lot Size Square Feet | 11759.0 |
| Carport Spaces | 0.0 |
| Carport Y/N | No |
| Spa Features | None |
| Elementary School | Campo Bello Elementary School |
| Property Attached Y/N | No |
| Land Lease Y/N | No |
| Tax Annual Amount | 2062.0 |
| Home Warranty Y/N | No |
| Middle/Junior High School | Greenway Middle School |
| Lease Renewal Y/N | No |
| Lease Considered Y/N | No |
| Rent Control Y/N | No |
| Builder Name | Unknown |
| Standard Status | Active |
| Occupancy Type | Owner |
| Elementary School District | Paradise Valley Unified District |
| Tax Lot | 138 |
| MobileHomeRemainsYN | No |
| New Financing: Conventional | True |
| Senior Community | No |
| Ttl Monthly Fee Equiv | 36.68 |
| New Financing Cash | True |
| New Financing: VA | True |
Interior Features
| Interior Amenities | Non-laminate Counter,High Speed Internet,Double Vanity,Breakfast Bar,Pantry,3/4 Bath Master Bdrm |
|---|---|
| Flooring | Vinyl,Tile |
| Fireplace Features | Wood Burning,Living Room |
| Total Stories | 1 |
| Air Conditioning Y/N | Yes |
| Heating Y/N | Yes |
| Window Features | Screens,Dual Pane,Vinyl Frame |
| Fireplace Y/N | Yes |
| Laundry Features | Inside,Wshr/Dry HookUp Only |
| Total Bedrooms | 4 |
| LivingAreaSource | Assessor |
| Total Baths | 3 |
| Bedrooms Possible | 6 |
| Other_sp_Rooms_co_Great_sp_Room | True |
| Other_sp_Rooms_co_BonusGame_sp_Room | True |
| Built-in Microwave | True |
| Non-laminate Counter | True |
| Pantry | True |
| Reverse Osmosis | True |
Exterior Features
| Exterior Amenities | Rain Gutters |
|---|---|
| Fencing | Back Yard,Block |
| Parking Features | Attached Garage,RV Access/Parking,RV Gated,Garage Door Opener,Attch'd Gar Cabinets |
| Lot Features | North/South Exposure,Sprinklers In Rear,Sprinklers In Front,Desert Back,Desert Front,Grass Back,Auto Timer H2O Front,Auto Timer H2O Back |
| Water Source | Public |
| Lot Size Area | 11759.0 |
| Spa | No |
| Lot Size Acres | 0.27 |
| Road Surface Type | Paved,Asphalt |
| Lot Size Source | Assessor |
| Waterfront Y/N | No |
| Covered Spaces | 2.0 |
| Crops Included Y/N | No |
| Road Responsibility | City Maintained Road |
| Horse Y/N | No |
| Irrigation Water Rights Y/N | No |
Amenities
- Foreclosure
- Views
- Short Sale
- New Construction
- Adult 55+
- Lease To Own
- No HOA Fees
- Furnished
- Primary On Main
- Air Conditioning
- Seller Finance
- Green
- Fixer Upper
- Horse
- Golf
- Fireplace
- Deck
- Garage
- Basement
- Pool
Property vs Single Family Average in 85022
Price
Taxes
Year Built
 © 2026 Arizona Regional Multiple Listing Service, Inc. All rights reserved. All information should be verified by the recipient and none is guaranteed as accurate by ARMLS. Information deemed to be reliable but not guaranteed. Listing broker has attempted to offer accurate data, but buyers are advised to confirm all items. Only IDX residential listings are displayed on this site. The information being provided is for consumers' personal, non-commercial use and may not be used for any purpose
