
Open House Sat, Sep 26th 11:30 AM - 2:30 PM - Primary on Main












Address
3334 E Grand Canyon Drive, Chandler, AZ
Price
$ 635,000
Property Attributes
- MLS#7084687
- TypeSingle Family
- Listing Status Active
- CountyMARICOPA
- CityChandler
- AreaQuail Springs
- NeighborhoodQUAIL SPRINGS
- Zip85249
- StyleResidential
- Year Built2007
- Taxes$ 3245
- Price$ 635,000
- Bedrooms4
- Full Bathrooms3
- Half Bathrooms0
- Sqr Footage2935
- Lot Size0.18 Acres
Data Source:
Arizona Regional MLS (ARMLSN)
Property Description
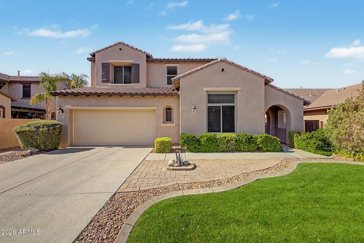
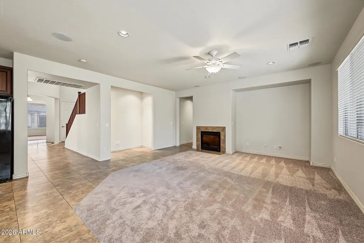
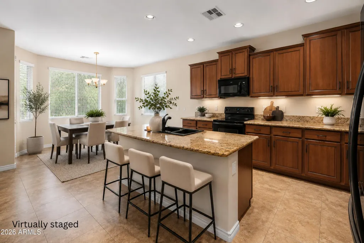
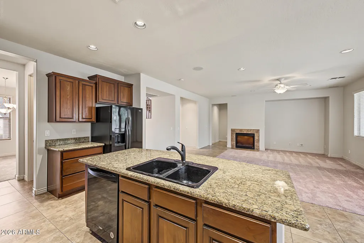
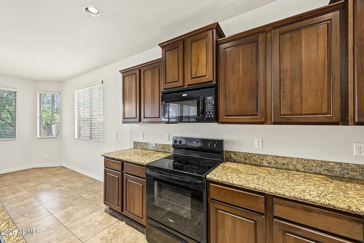
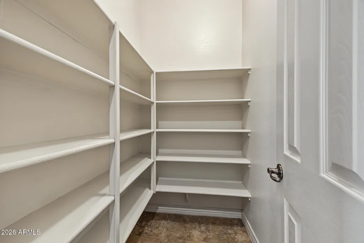
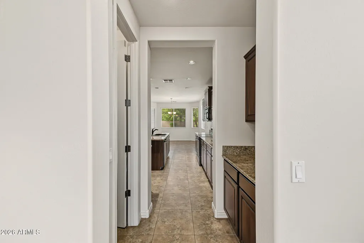
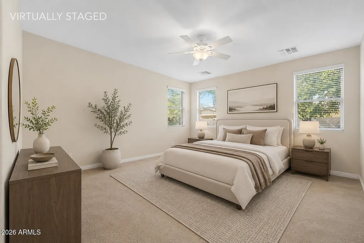
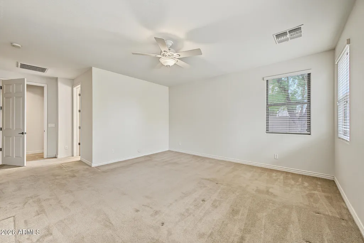
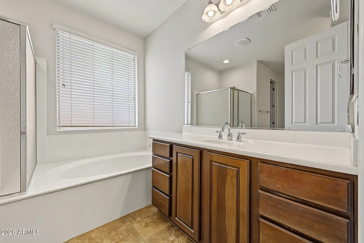
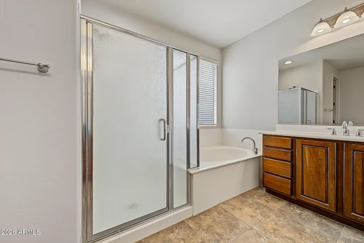
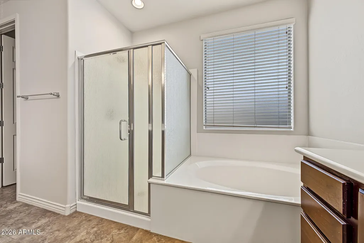
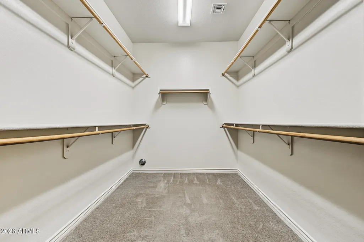
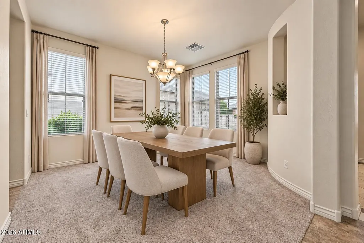
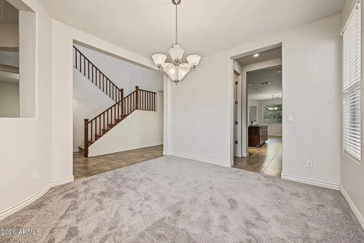
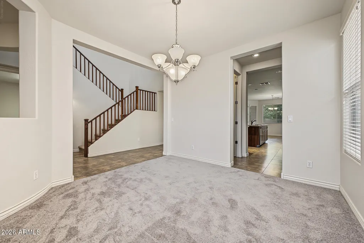
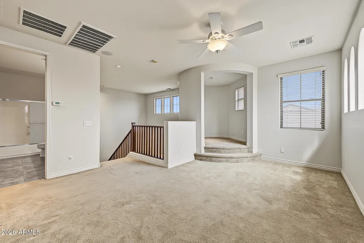
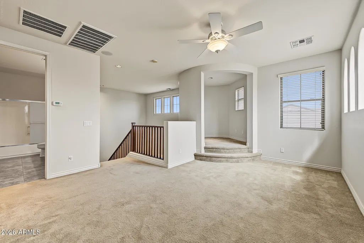
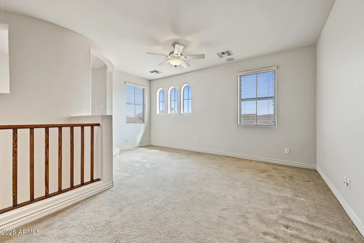
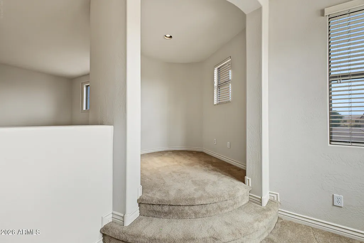
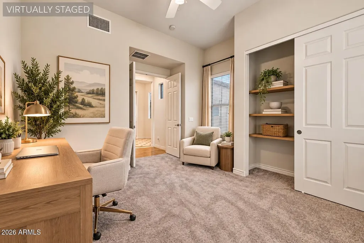
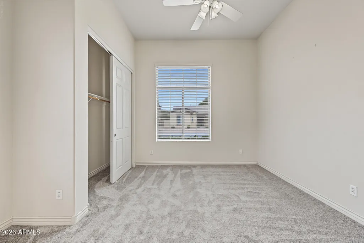
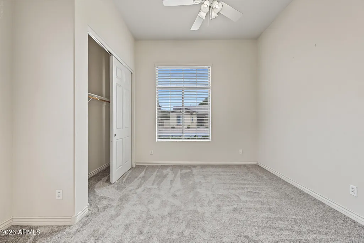
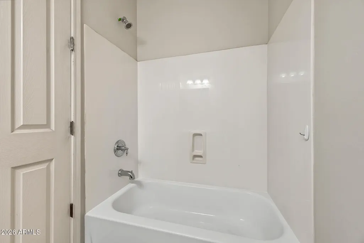
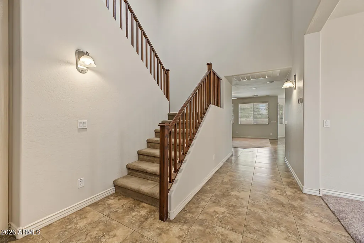
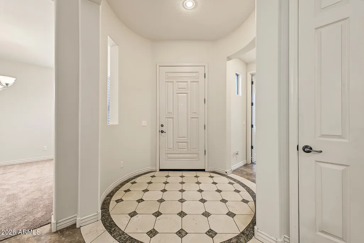
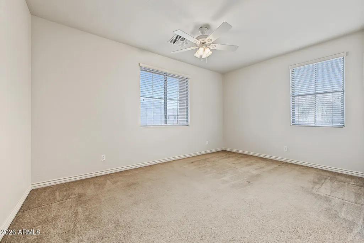
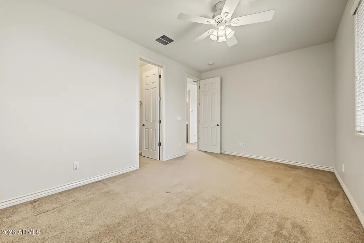
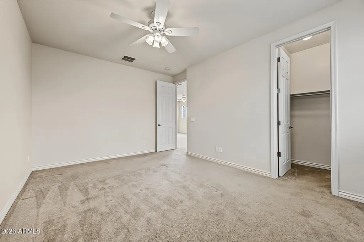
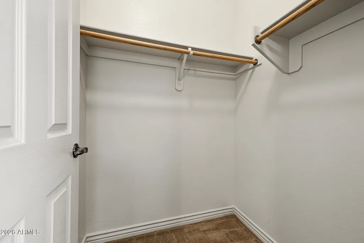
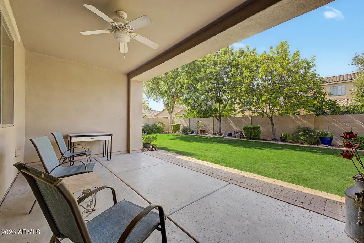
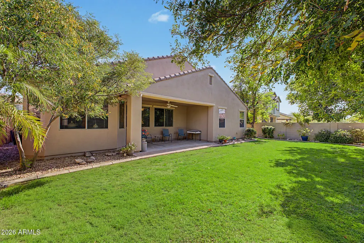
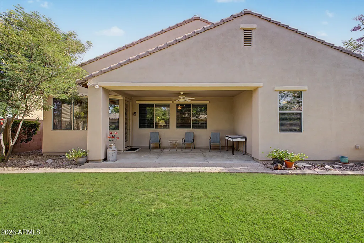
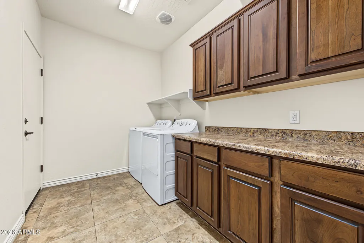
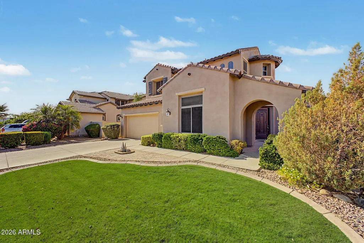
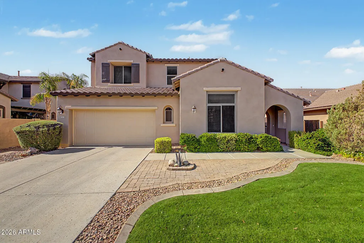
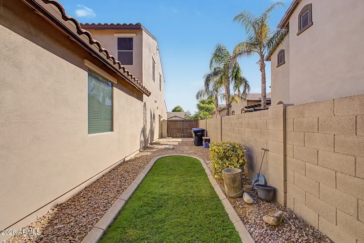
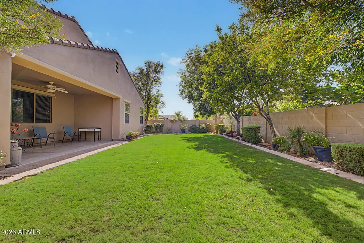
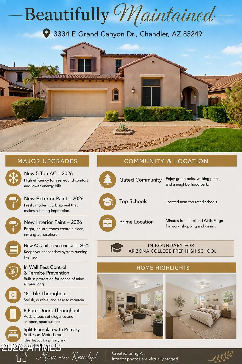
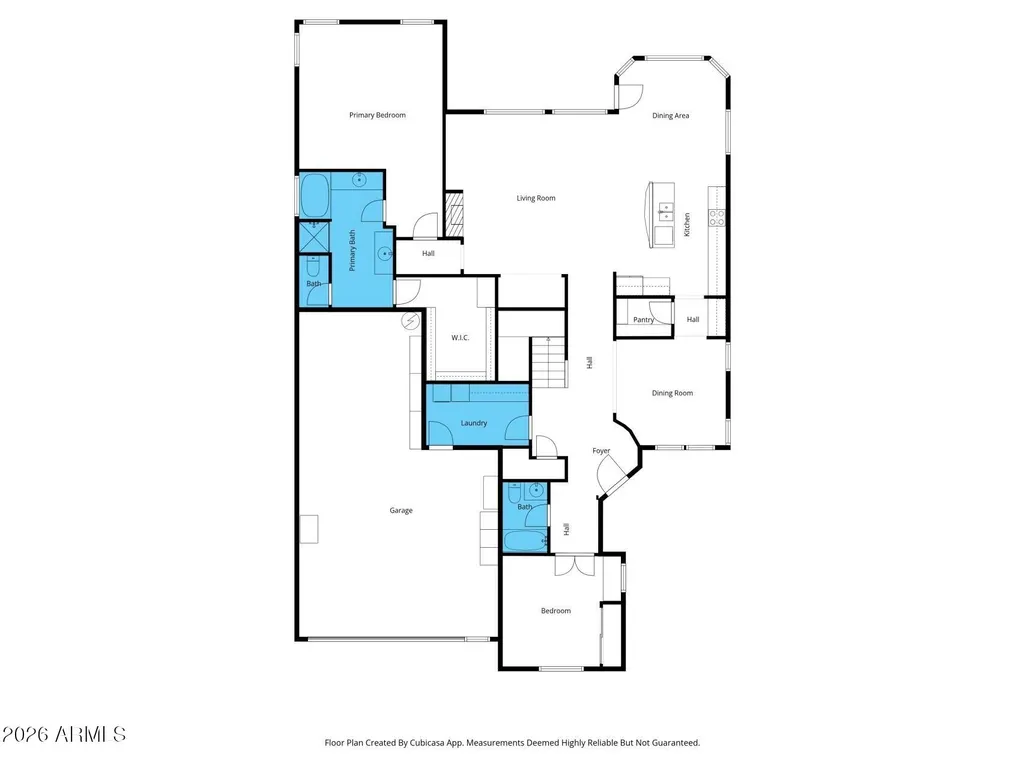
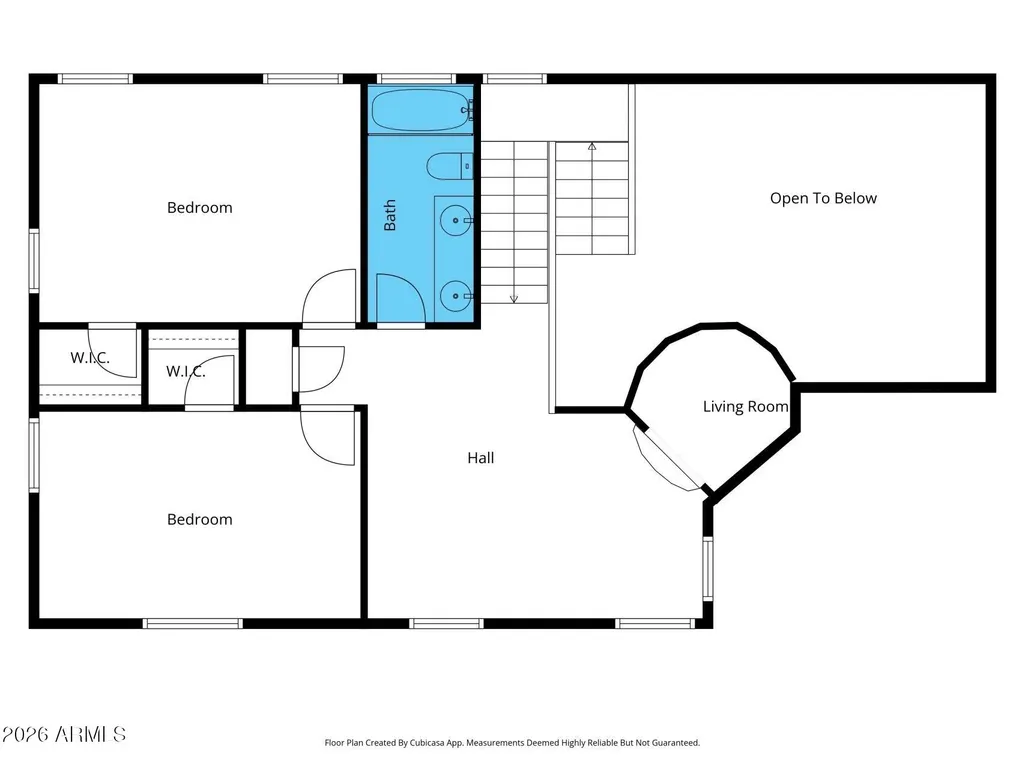
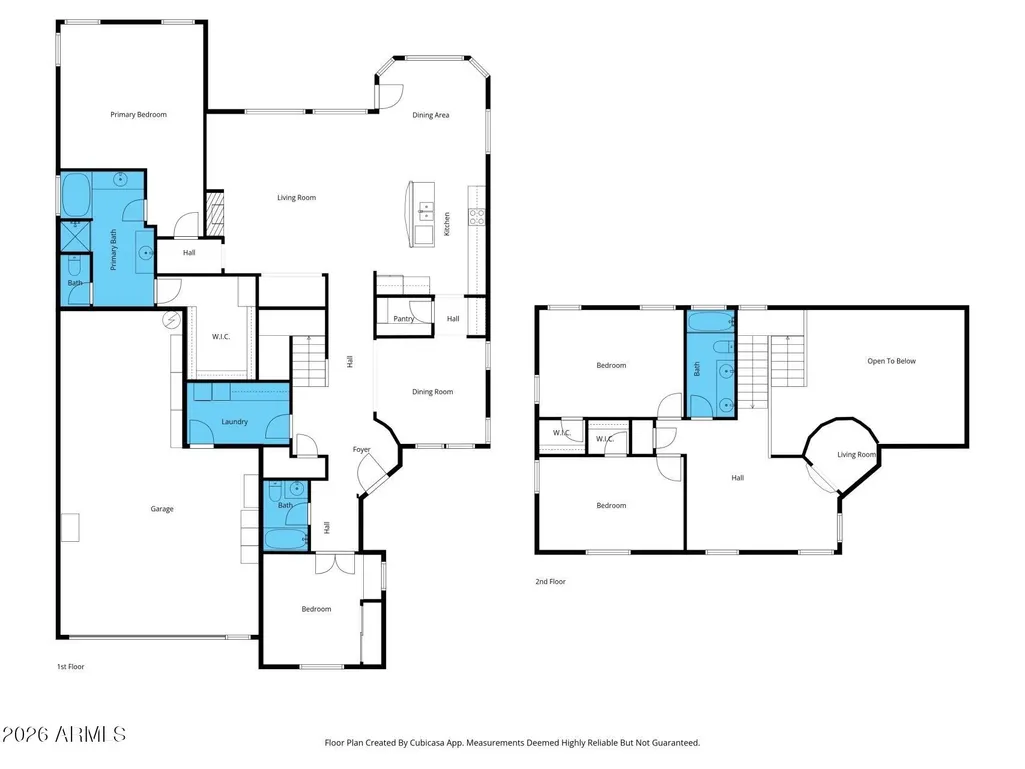
MOVE-IN READY! This spacious 2,935 sq ft Quail Springs home offers two bedrooms and two full baths on the main level, including the primary suite - providing privacy and flexibility for multigenerational households, extended family, or guests. Thoughtful updates add comfort and peace of mind, including fresh interior and exterior paint, a brand-new 5-ton 14.3 SEER2 A/C, select new carpet, and newer appliances. The open-concept kitchen and family room create an inviting gathering space for everyday living and entertaining. The kitchen features granite countertops, a large center island, abundant cabinetry, walk-in pantry, newer appliances, and generous workspace. Upstairs, you'll find additional bedrooms plus a large loft, offering flexible space for a media room, playroom, home office, fitness area, or second living room. Outside, mature trees and landscaping create a private backyard setting with plenty of room to relax, entertain, or make it your own. Conveniently located near Loop 202 and the Price Road Tech Corridor, with easy access to major employers including Intel, Wells Fargo, and Northrop Grumman, plus nearby shopping, dining, parks, and Chandler Unified schools. The home is also in boundary for Arizona College Prep High School. With its rare main-level living flexibility, generous square footage, major recent updates, 3-car garage, gated community, and convenient Chandler location, this home offers the space and versatility to adapt as your needs change! Your next chapter starts here. Welcome home.
| Elementary School | Middle School | High School |
|---|---|---|
| Audrey & Robert Ryan Elementary | Willie & Coy Payne Jr. High | Arizona College Prep High School |
| Price History | |
|---|---|
| 9/24/2026 | Listed $635,000 |
General Features
| Sewer | Public Sewer |
|---|---|
| Heating | Electric |
| Cooling | Central Air,Ceiling Fan(s) |
| Utilities | SRP |
| Possession | Close Of Escrow |
| Roof | Tile |
| HOA Fee | 130.0 |
| Garage Spaces | 3.0 |
| Association Fee Includes | Maintenance Grounds |
| Construction Materials | Stucco,Wood Frame |
| Year Built | 2007 |
| Township | 2S |
| Property Subtype | Single Family Residence |
| Tax Year | 2025 |
| Ownership | Fee Simple |
| Community Features | Gated,Playground,Biking/Walking Path |
| Assoc Fee Paid Per | Monthly |
| County | Maricopa |
| New Construction | No |
| Property Type | Residential |
| HOA | Yes |
| Attached Garage | No |
| Subdivision Name | QUAIL SPRINGS |
| Special Listing Conditions | N/A |
| Status | Active |
| High School | Arizona College Prep High School |
| City | Chandler |
| Disclosures | Seller Discl Avail |
| Association Name | Quail Springs HOA |
| High School District | Chandler Unified District #80 |
| Open Parking Spaces | 2.0 |
| Lot Size Units | Square Feet |
| Lot Size Square Feet | 7878.0 |
| Carport Spaces | 0.0 |
| Carport Y/N | No |
| Spa Features | None |
| Elementary School | Audrey & Robert Ryan Elementary |
| Property Attached Y/N | No |
| Land Lease Y/N | No |
| Tax Annual Amount | 3245.0 |
| Home Warranty Y/N | No |
| Middle/Junior High School | Willie & Coy Payne Jr. High |
| Lease Renewal Y/N | No |
| Lease Considered Y/N | No |
| Rent Control Y/N | No |
| Builder Name | Morrison Homes |
| Standard Status | Active |
| Occupancy Type | Vacant |
| Elementary School District | Chandler Unified District #80 |
| Tax Lot | 75 |
| MobileHomeRemainsYN | No |
| Senior Community | No |
| New Financing: FHA | True |
| Ttl Monthly Fee Equiv | 130.0 |
| New Financing Cash | True |
| New Financing: VA | True |
Interior Features
| Interior Amenities | Walk-in Pantry,High Speed Internet,Granite Counters,Double Vanity,Master Downstairs,Vaulted Ceiling(s),Kitchen Island,Pantry,Full Bth Master Bdrm,Separate Shwr & Tub |
|---|---|
| Flooring | Carpet,Tile |
| Fireplace Features | Living Room,Gas |
| Total Stories | 2 |
| Air Conditioning Y/N | Yes |
| Heating Y/N | Yes |
| Window Features | Solar Screens,Dual Pane |
| Fireplace Y/N | Yes |
| Total Bedrooms | 4 |
| LivingAreaSource | Assessor |
| Total Baths | 3 |
| Bedrooms Possible | 6 |
| Other_sp_Rooms_co_Family_sp_Room | True |
| Other_sp_Rooms_co_Great_sp_Room | True |
| Other_sp_Rooms_co_Loft | True |
| Built-in Microwave | True |
| Kitchen Island | True |
| Pantry | True |
| Walk-in Pantry | True |
Exterior Features
| Fencing | Block |
|---|---|
| Parking Features | Attached Garage,Tandem,Gated,RV Gated,Garage Door Opener,Extended Length Garage,Direct Access,Attch'd Gar Cabinets,Golf Cart Garage |
| Lot Features | North/South Exposure,Sprinklers In Rear,Sprinklers In Front,Grass Front,Grass Back,Auto Timer H2O Front,Auto Timer H2O Back |
| Water Source | Public |
| Lot Size Area | 7878.0 |
| Spa | No |
| Lot Size Acres | 0.18 |
| Lot Size Source | Assessor |
| Waterfront Y/N | No |
| Covered Spaces | 3.0 |
| Crops Included Y/N | No |
| Horse Y/N | No |
| Irrigation Water Rights Y/N | No |
Amenities
- Foreclosure
- Views
- Short Sale
- New Construction
- Adult 55+
- Lease To Own
- No HOA Fees
- Furnished
- Primary On Main
- Air Conditioning
- Seller Finance
- Green
- Fixer Upper
- Horse
- Golf
- Fireplace
- Deck
- Garage
- Basement
- Pool
Property vs Single Family Average in 85249
Price
Taxes
Year Built
 © 2026 Arizona Regional Multiple Listing Service, Inc. All rights reserved. All information should be verified by the recipient and none is guaranteed as accurate by ARMLS. Information deemed to be reliable but not guaranteed. Listing broker has attempted to offer accurate data, but buyers are advised to confirm all items. Only IDX residential listings are displayed on this site. The information being provided is for consumers' personal, non-commercial use and may not be used for any purpose
