




Address
11847 E Del Timbre Drive, Scottsdale, AZ
Price
$ 1,075,000
Property Attributes
- MLS#7084660
- TypeSingle Family
- Listing Status Active
- CountyMARICOPA
- CityScottsdale
- AreaStonegate
- NeighborhoodStonegate
- Zip85259
- StyleResidential
- Year Built1994
- Taxes$ 3110
- Price$ 1,075,000
- Bedrooms3
- Full Bathrooms2
- Half Bathrooms1
- Sqr Footage2410
- Lot Size0.16 Acres
Data Source:
Arizona Regional MLS (ARMLSN)
Property Description
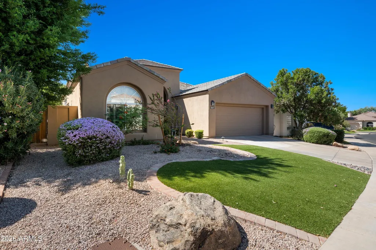
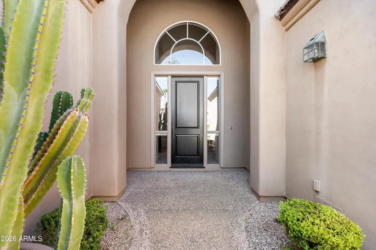
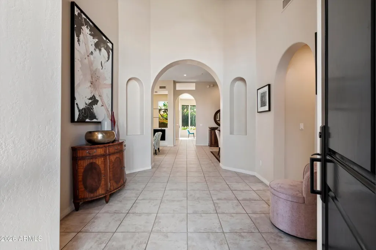
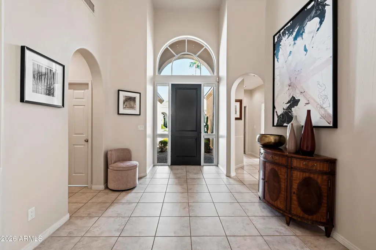
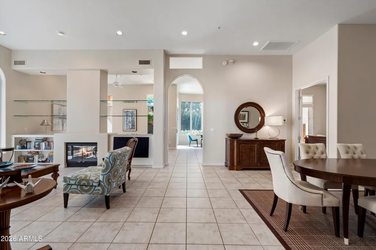
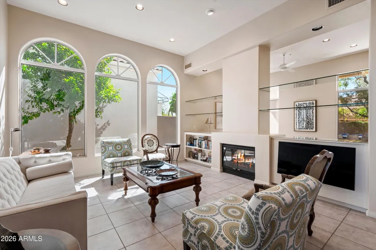
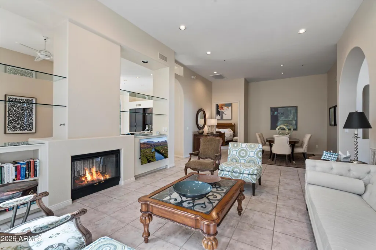
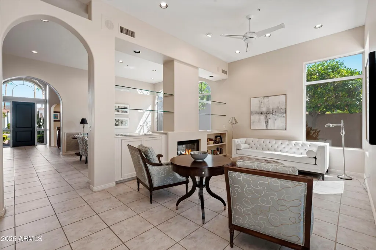
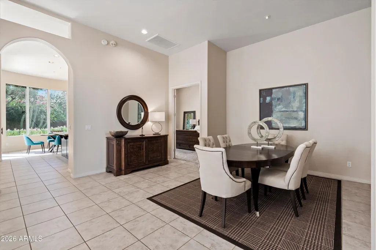
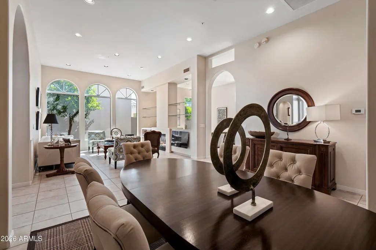
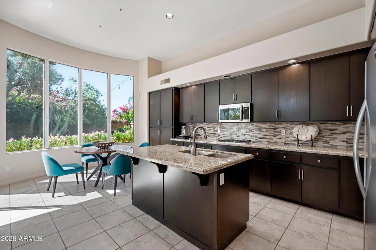
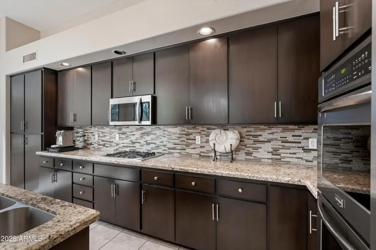
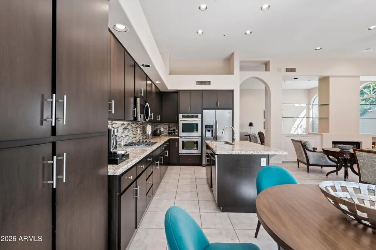
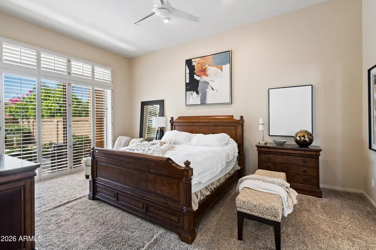
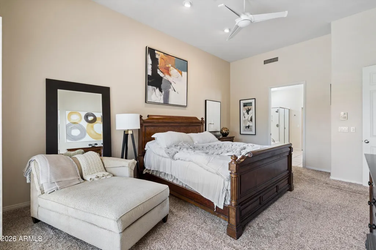
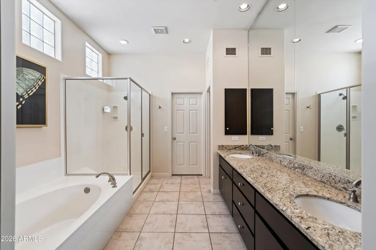
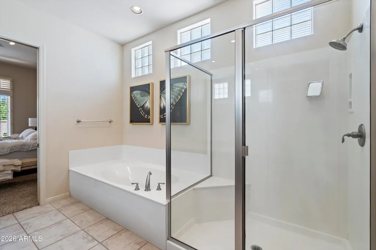
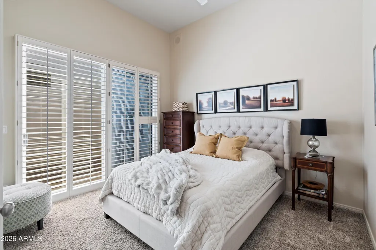
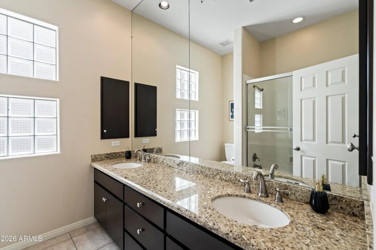
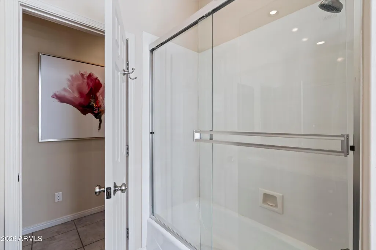
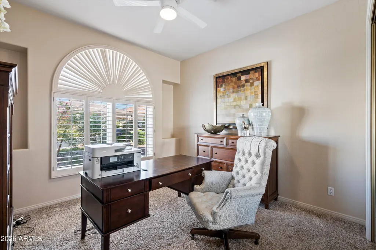
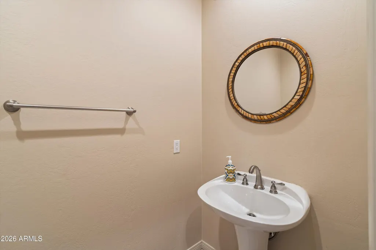
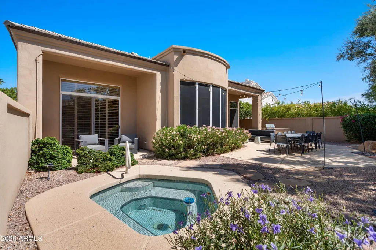
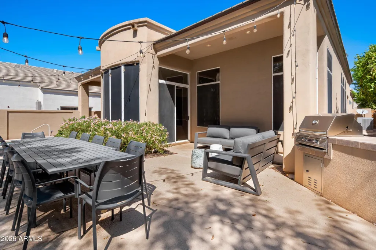
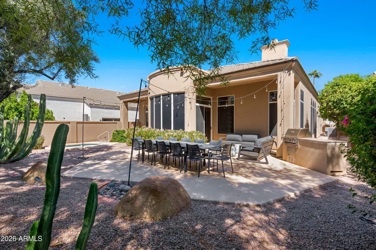
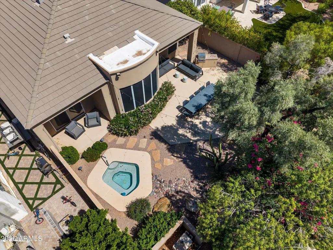
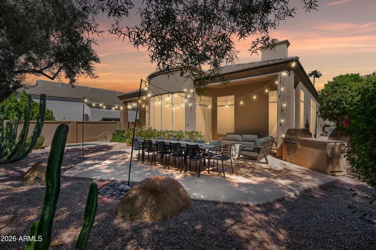
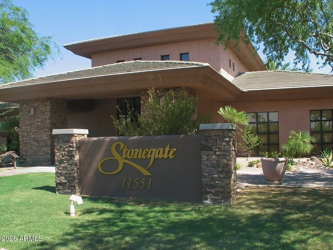
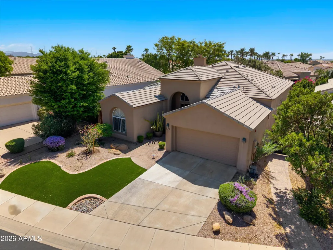
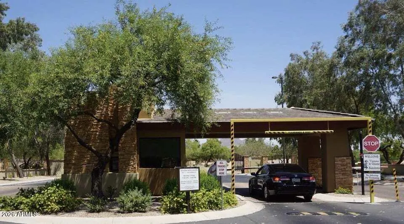
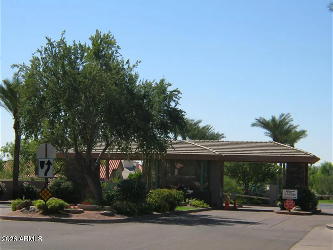
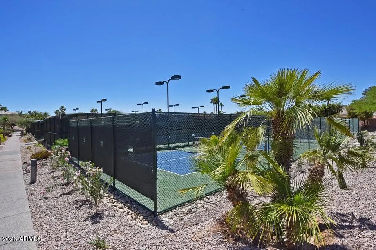
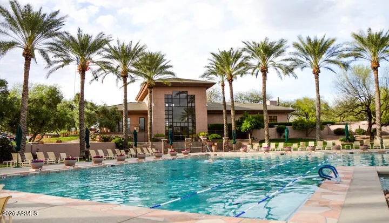
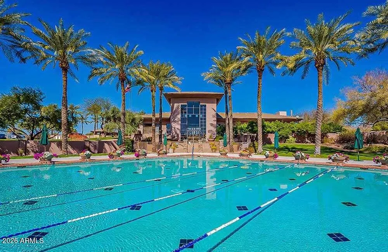
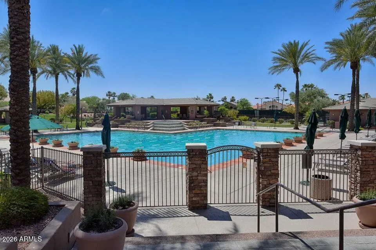
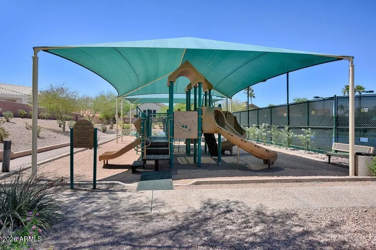
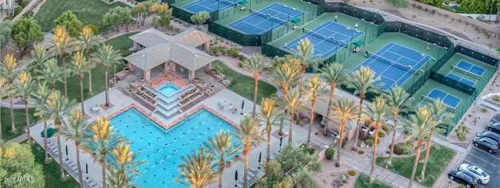
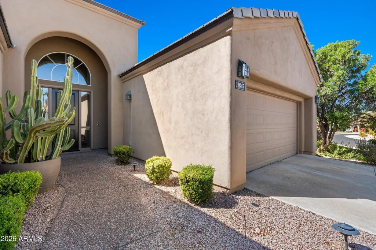
Immaculate 3 bedroom, 2.5 bathroom, single story home in the desirable 24-hour guard-gated Stonegate community in Scottsdale. Tall ceilings and natural light greet you upon entering. Separate spaces for intimate conversations and entertaining throughout the home. A double sided fireplace is shared by the living and family rooms. Kitchen includes rich, dark wood-toned contemporary cabinetry with ample storage, large island with bar seating for 2, dual ovens, gas range, built-in microwave, granite counters, and an eat-in kitchen niche overlooking the backyard. Expansive walls of windows and sliders to the patio make the kitchen and family rooms bright and airy.The spacious primary suite features an en-suite bathroom with dual sinks, soaking tub, separate shower, large walk-in closet, and private exit to backyard. The split floor plan offers extraordinary privacy for family and guests alike. Plantation shutters throughout. Neutral ceramic tile flooring in all main living areas. Backyard offers separate sitting areas, covered patio, heated spa, and low maintenance desert landscaping. Roof - 2021, AC - 2024 (2 units). 2 car garage with water softener. Stonegate is a master planned community distinguished by lush greenery and abundant landscaping, with 100 acres devoted to open space. Residents of Stonegate enjoy exceptional resort-style amenities, including an impressive Community Center, fitness room, a heated pool and spa, ramadas, children's playground, sport court, scenic walking paths, 7 tennis courts, and pickleball courts - amenities rivaling Scottsdale's finest resorts. Conveniently located with easy access to Loop 101, top-rated schools, restaurants, shopping, nearby hospitals, and under 30 minutes to Sky Harbor Airport. Whether you're looking for a turn-key Scottsdale vacation lock-and-leave or a full-time residence, this home delivers on both, offering the perfect blend of luxury, comfort, and prime location.
| Elementary School | Middle School | High School |
|---|---|---|
| Laguna Elementary School | Mountainside Middle School | Desert Mountain High School |
| Price History | |
|---|---|
| 9/24/2026 | Listed $1,075,000 |
General Features
| Sewer | Public Sewer |
|---|---|
| Heating | Natural Gas |
| Cooling | Central Air,Ceiling Fan(s) |
| Possession | Close Of Escrow |
| Roof | Tile |
| HOA Fee | 232.0 |
| Garage Spaces | 2.0 |
| Association Fee Includes | Maintenance Grounds,Street Maint |
| Security Features | Fire Sprinkler System,Security Guard |
| Construction Materials | Stucco,Wood Frame,Painted |
| Year Built | 1994 |
| Township | 3N |
| Property Subtype | Single Family Residence |
| Tax Year | 2025 |
| Ownership | Fee Simple |
| Community Features | Pool,Pickleball,Gated,Community Spa,Community Spa Htd,Guarded Entry |
| Assoc Fee Paid Per | Monthly |
| County | Maricopa |
| New Construction | No |
| Property Type | Residential |
| HOA | Yes |
| Attached Garage | No |
| Energy Efficient | Multi-Zones |
| Subdivision Name | Stonegate |
| Special Listing Conditions | N/A |
| Status | Active |
| Directions | South on Cochise Dr (114th ST),west on Mountainview Rd to the guard gate,go thru gate and follow Stonegate Circle around,East on to Sorrel Ln,south on 118th St,east on Del Timbre to the home on the r |
| High School | Desert Mountain High School |
| City | Scottsdale |
| Disclosures | Seller Discl Avail |
| Association Name | Stonegate |
| High School District | Scottsdale Unified District |
| Open Parking Spaces | 2.0 |
| Lot Size Units | Square Feet |
| Lot Size Square Feet | 7113.0 |
| Carport Spaces | 0.0 |
| Carport Y/N | No |
| Spa Features | Heated,Private |
| Elementary School | Laguna Elementary School |
| Property Attached Y/N | No |
| Land Lease Y/N | No |
| Tax Annual Amount | 3110.0 |
| Home Warranty Y/N | No |
| Middle/Junior High School | Mountainside Middle School |
| Lease Renewal Y/N | No |
| Lease Considered Y/N | No |
| Rent Control Y/N | No |
| Virtual Tour | https://www.zillow.com/view-3d-home/a1971977-7101-487e-a459-611ed974c3b4 |
| Builder Name | Edmunds Toll |
| Standard Status | Active |
| Occupancy Type | Vacant |
| Elementary School District | Scottsdale Unified District |
| Tax Lot | 20 |
| MobileHomeRemainsYN | No |
| New Financing: Conventional | True |
| Senior Community | No |
| Ttl Monthly Fee Equiv | 232.0 |
| New Financing Cash | True |
| New Financing: VA | True |
Interior Features
| Interior Amenities | High Speed Internet,Granite Counters,Double Vanity,Eat-in Kitchen,Breakfast Bar,9+ Flat Ceilings,No Interior Steps,Vaulted Ceiling(s),Kitchen Island,Full Bth Master Bdrm,Separate Shwr & Tub |
|---|---|
| Flooring | Carpet,Stone |
| Fireplace Features | Two Way Fireplace,Family Room,Living Room,Gas |
| Total Stories | 1 |
| Air Conditioning Y/N | Yes |
| Heating Y/N | Yes |
| Window Features | Dual Pane |
| Fireplace Y/N | Yes |
| Laundry Features | Inside |
| Total Bedrooms | 3 |
| LivingAreaSource | Assessor |
| Total Baths | 3 |
| Bedrooms Possible | 3 |
| Other_sp_Rooms_co_Family_sp_Room | True |
| Built-in Microwave | True |
| Kitchen Island | True |
Exterior Features
| Fencing | Block |
|---|---|
| Parking Features | Garage Door Opener |
| Lot Features | North/South Exposure,Sprinklers In Rear,Sprinklers In Front,Desert Back,Synthetic Grass Frnt,Auto Timer H2O Front,Auto Timer H2O Back |
| Water Source | Public |
| Lot Size Area | 7113.0 |
| Spa | Yes |
| Lot Size Acres | 0.16 |
| Lot Size Source | Assessor |
| Waterfront Y/N | No |
| Covered Spaces | 2.0 |
| Crops Included Y/N | No |
| Horse Y/N | No |
| Irrigation Water Rights Y/N | No |
Amenities
- Foreclosure
- Views
- Short Sale
- New Construction
- Adult 55+
- Lease To Own
- No HOA Fees
- Furnished
- Primary On Main
- Air Conditioning
- Seller Finance
- Green
- Fixer Upper
- Horse
- Golf
- Fireplace
- Deck
- Garage
- Basement
- Pool
Property vs Single Family Average in 85259
Price
Taxes
Year Built
 © 2026 Arizona Regional Multiple Listing Service, Inc. All rights reserved. All information should be verified by the recipient and none is guaranteed as accurate by ARMLS. Information deemed to be reliable but not guaranteed. Listing broker has attempted to offer accurate data, but buyers are advised to confirm all items. Only IDX residential listings are displayed on this site. The information being provided is for consumers' personal, non-commercial use and may not be used for any purpose
